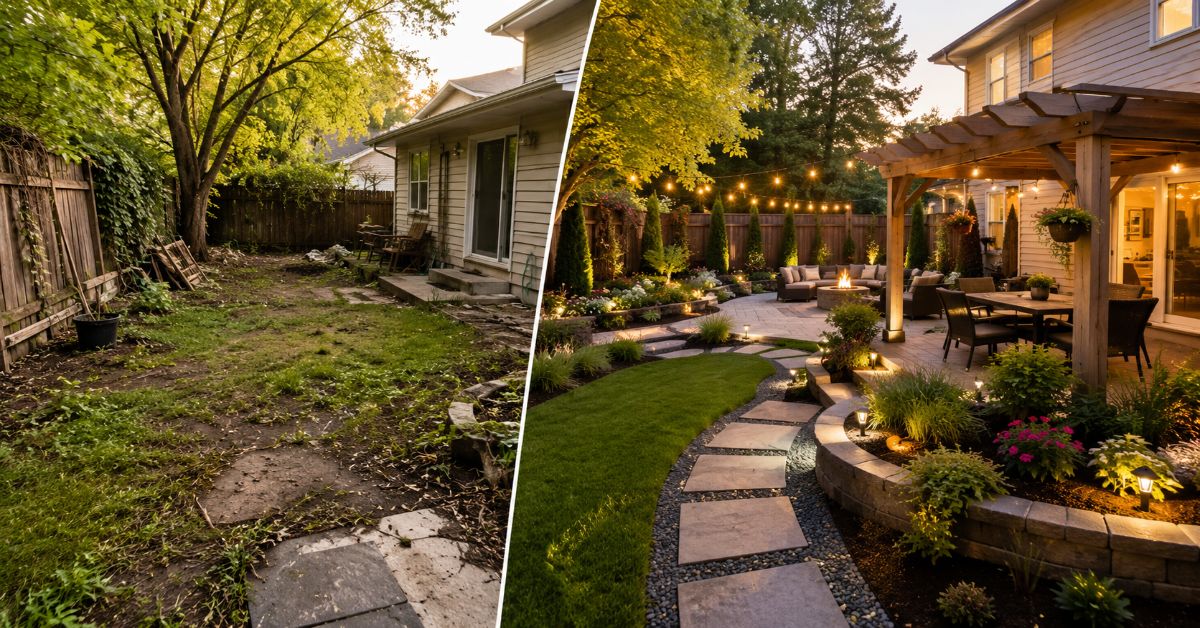
Most UK gardens are not used as much as they could be. Not because people do not want to spend time outside, but because the space itself makes it difficult. A slope that drains badly. A narrow side return that catches shade all day. A rear garden that is half lawn, half concrete, with no clear sense of what it is for. These are not hopeless spaces. They are unresolved ones, and the difference matters.
Design-led Proper Landscaping approaches a garden the way an architect approaches a room. Before anything gets built, the question is how the space will actually be used, who will use it, and what is stopping that from happening now. The answers tend to reveal that most problem gardens are not defined by difficult ground conditions or awkward shapes. They are defined by a lack of considered decisions.
The Slope Problem
Sloped gardens are among the most commonly underused. Left as-is, they are hard to mow, impossible to furnish, and tend to funnel water towards the house rather than away from it. Many homeowners give up and seed them with grass, which solves nothing and creates a maintenance chore into the bargain.
A design-led approach to a sloped garden starts with levels. Terracing creates usable flat zones at different heights, connected by steps or gentle ramps. Each zone can serve a distinct purpose: a dining area at the top with a view down the garden, a play area in the middle, a planted boundary at the base. Done well, the slope becomes a feature rather than a problem, giving the garden a sense of depth and structure that a flat site cannot replicate.
The critical element is drainage. Retaining walls hold terraces in place, but they also need to manage water pressure behind them. A retaining wall built without adequate drainage provision will lean, crack, or fail within a few years. The sub-base behind it needs to allow water to move away from the structure, with weep holes or drainage channels specified as part of the build. This is groundwork detail that a general builder may overlook and that a specialist landscape team will not.
Narrow and Awkward Spaces
Side returns, long thin rear plots, and L-shaped gardens all present the same core challenge: standard approaches do not work. A long thin garden split into zones by width feels cramped in each section. A side return treated as a storage corridor stays a storage corridor forever.
The answer in both cases is to work with the shape rather than against it. A long narrow garden benefits from features that draw the eye along its length: a path with deliberate direction, a focal point at the far end, planted borders that vary in height to create rhythm. The same space, given those elements, feels considered rather than awkward.
Approaches to design-led landscaping for awkward garden spaces typically involve more survey work upfront than standard projects. Understanding how light moves through the space across the day, where water sits after rain, and which areas naturally attract use informs every decision that follows. A side return that gets morning sun and afternoon shade is a candidate for a seating area with shade-tolerant planting. One that is north-facing and damp needs a different solution: perhaps permeable paving with ferns and climbers rather than a patio nobody will use.
Drainage as a Design Consideration, Not an Afterthought
Poor drainage underlies more underused gardens than any other single factor. Lawns that turn to mud after a wet week. Patios where puddles take days to clear. Paths that become slippery with standing water. These problems are not cosmetic. They stop people using the space, and they cause progressive damage to whatever surfaces and structures are present.
Drainage needs to be resolved at the design stage, not addressed when problems emerge. That means calculating falls on all hard surfaces, specifying sub-base material and depth appropriately for the ground conditions, and establishing where water will go when it leaves the paved area. In most UK gardens, the answer involves a combination of soakaways, channel drains, and surface grading that directs water to planted areas where it can disperse naturally.
On clay-heavy ground, which is common across much of England and Scotland, drainage requirements are more demanding. Clay does not absorb water quickly, so surface pooling happens faster and persists longer. Specialist landscape contractors working regularly in clay soil areas develop approaches to sub-base preparation and drainage specification that account for this. A contractor with limited local experience may apply standard methods that perform poorly in those specific ground conditions.
The British Standards Institution publishes guidance on drainage for paved areas under BS 7533, which professional contractors reference when specifying drainage solutions. Homeowners do not need to read it themselves, but asking a contractor which standards they follow is a reasonable question and a useful indicator of how seriously they approach the technical side of the work.
Hard Landscaping and Year-Round Usability
A garden that is usable only from May to September is getting partial value from a space that represents a significant portion of your property footprint. The shift from a seasonally usable garden to a year-round one comes from decisions made during the design and build phase, not from garden furniture or plant choices.
Covered areas extend the season immediately. A well-designed pergola or veranda attached to the house creates an outdoor room that functions in light rain and cooler temperatures. Combined with outdoor heating, it becomes genuinely usable from late February through to November in most parts of the UK. The key is integration. A pergola that feels bolted on to a patio as an afterthought serves a different purpose from one designed as part of the overall space, with appropriate foundations, proportions that relate to the house, and materials that match the hard landscaping beneath it.
Surface texture matters for winter use. Smooth or polished finishes become hazardous in wet conditions. Natural stone with a riven finish, textured porcelain, or resin-bound aggregate all provide grip when wet, which is relevant for most of the year in the UK. This is a practical consideration that affects the daily usability of the space more than most aesthetic decisions.
Lighting is the other underused tool in year-round garden design. A garden without lighting stops being usable at dusk. Add considered path and step lighting, some accent lighting on planted areas or boundary walls, and the space becomes a different proposition after dark. According to the Royal Horticultural Society (rhs.org.uk), garden lighting is most effective when planned alongside the hard landscaping rather than retrofitted afterwards, because conduit and cabling can be laid beneath paving during construction at minimal additional cost.
What the Design Stage Actually Involves
Homeowners sometimes treat the design stage as a quick preliminary before the real work begins. In practice, the design stage is where the most important decisions get made, and compressing it to save time or money consistently produces worse results.
A thorough garden design process involves a detailed site survey covering levels, drainage, aspect, soil type, and existing features worth retaining. It involves conversations about how the space will be used, who will use it, what maintenance the homeowner can realistically commit to, and what budget is available. From those inputs, a designer produces a plan that allocates zones, specifies materials, resolves drainage, and positions features in relation to each other and to the house.
For complex sites, including those with significant slopes, level changes, or structural elements such as retaining walls, 3D visualisations allow homeowners to see the proposed design before any ground is broken. This is worth asking for. Seeing the finished space in three dimensions before construction starts is the best opportunity to identify anything that does not work as expected and to make changes while they are still free.
The Society of Garden Designers maintains a register of qualified designers for homeowners seeking independent design input before approaching a contractor. For straightforward projects, many specialist landscaping companies offer in-house design as part of a full design-and-build service, which keeps the process cohesive and avoids the miscommunications that arise when a designer’s drawings are handed to a contractor who had no involvement in producing them.
An underused garden is a solvable problem. The solution starts with treating it as a design challenge rather than a maintenance task.